Leave a Message
Thank you for your message. I will be in touch with you shortly.
Explore Properties

Property Description

Welcome to your dream home in a thriving solar-powered community! This expansive property offers an open-concept layout with plenty of room to live and entertain. The kitchen features stunning quartz countertops, and the common areas are finished with sleek tile, creating a modern, low-maintenance vibe. With four spacious bedrooms, two and a half bathrooms, and an additional bonus room, this home provides flexibility for all your needs. Situated in a well-maintained community with a pool, playground, and beautiful shared spaces, it's an ideal spot for comfortable and eco-friendly living. Schedule your tour today! . Seller is offering $10,000 towards the buyer's closing costs. Assumable loan at 5.5% interest rate, loan balance $367,000

Overview

Property Status
Sold
Date Sold
June 18, 2025
Lot Size
6,098 Sq.Ft.
MLS ID
S5121457
Property Type
Residential
Year Built
2022

Features & Amenities

Total Area
3,049 Sq.Ft.
Neighborhood
St. Cloud
Stories
2
Garage Spaces
2.0
Water Source
Public
Utilities
Cable Connected, Electricity Connected, Public, Underground Utilities
Roof
Shingle
Heat Type
Central
Air Conditioning
Central Air
Laundry Room
Laundry Room, Upper Level, Washer Hookup
Appliances
Dishwasher, Disposal, Dryer, Ice Maker, Microwave, Range, Refrigerator, Washer
Other Interior Features
Ceiling Fans(s), Eat-in Kitchen, Kitchen/Family Room Combo, Open Floorplan, Primary Bedroom Upstairs, Stone Counters, Walk-In Closet(s)
Sewer
Public Sewer
Substructure
Slab
Security Features
Security System Leased
Other Exterior Features
Sidewalk, Sliding Doors, Sprinkler Metered
Elementary School
Hickory Tree Elem
Middle School
Neptune Middle (6-8)
High School
Harmony High
Sales Price
$439,000
Real Estate Tax
$8,432/yr
HOA
$60/mo
Zoning
RES

Downloads

Two-story beige stucco home with dark shutters, blue front door, and attached two-car garage.

Schedule a Tour

I would love to help you see this beautiful home! As a full-service real estate agent, I can help you tour. Please submit an offer, and answer questions about the buying process.

Thank you

for your interest in 293 PINEYWOODS ST, ST CLOUD, FL 34772

293 PINEYWOODS ST
Navigate

-

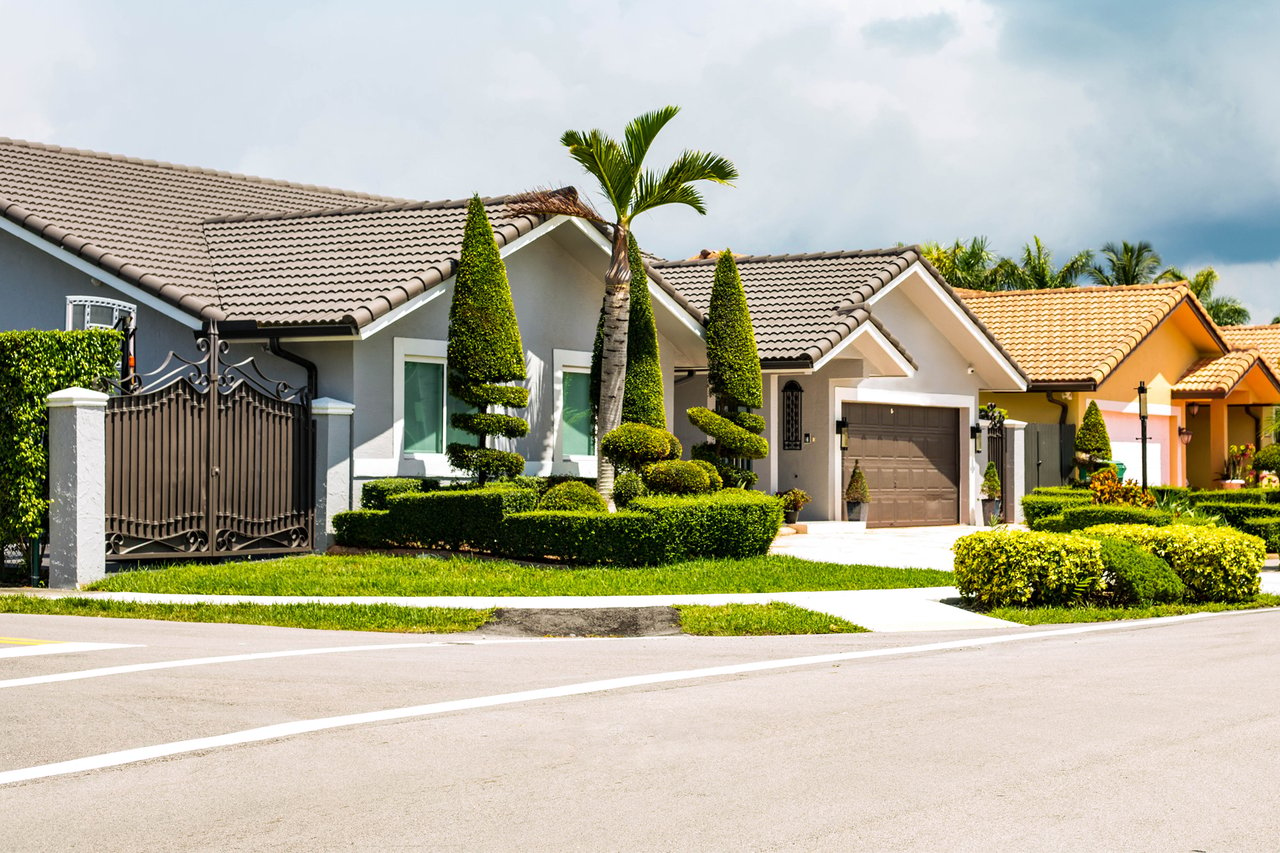
A row of single-story Florida homes with tiled roofs, palm trees, and landscaped yards.

Explore St. Cloud

read more

I'm Interested In

293 PINEYWOODS ST

or
  • Mora Perez sits smiling at a desk, holding an open notebook.
    CallMora Perez

    License #3234341

    (407) 766-8282
  • Browse My

    Featured Properties

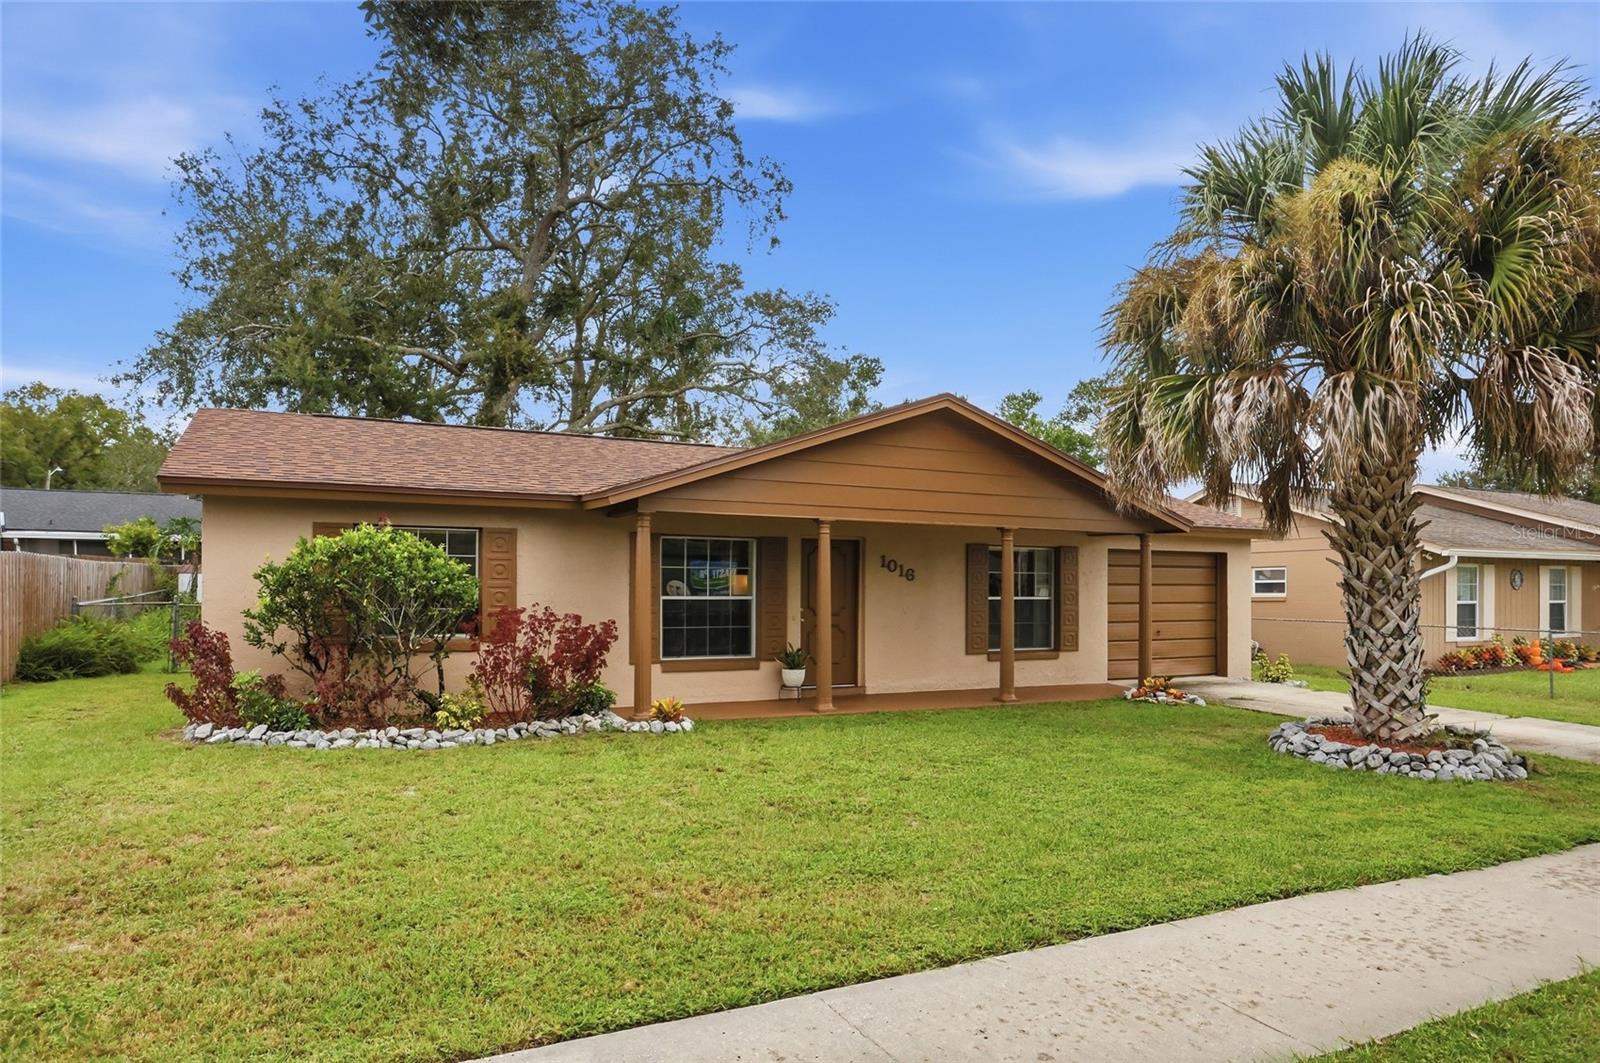
    • Single-story tan stucco home with a covered porch, attached garage, and tall palm in the front yard. For Sale

      $349,900

      1016 WOLF TRL, CASSELBERRY, FL 32707

      • 3 Beds
      • 2 Baths
      • 1,000 Sq.Ft.
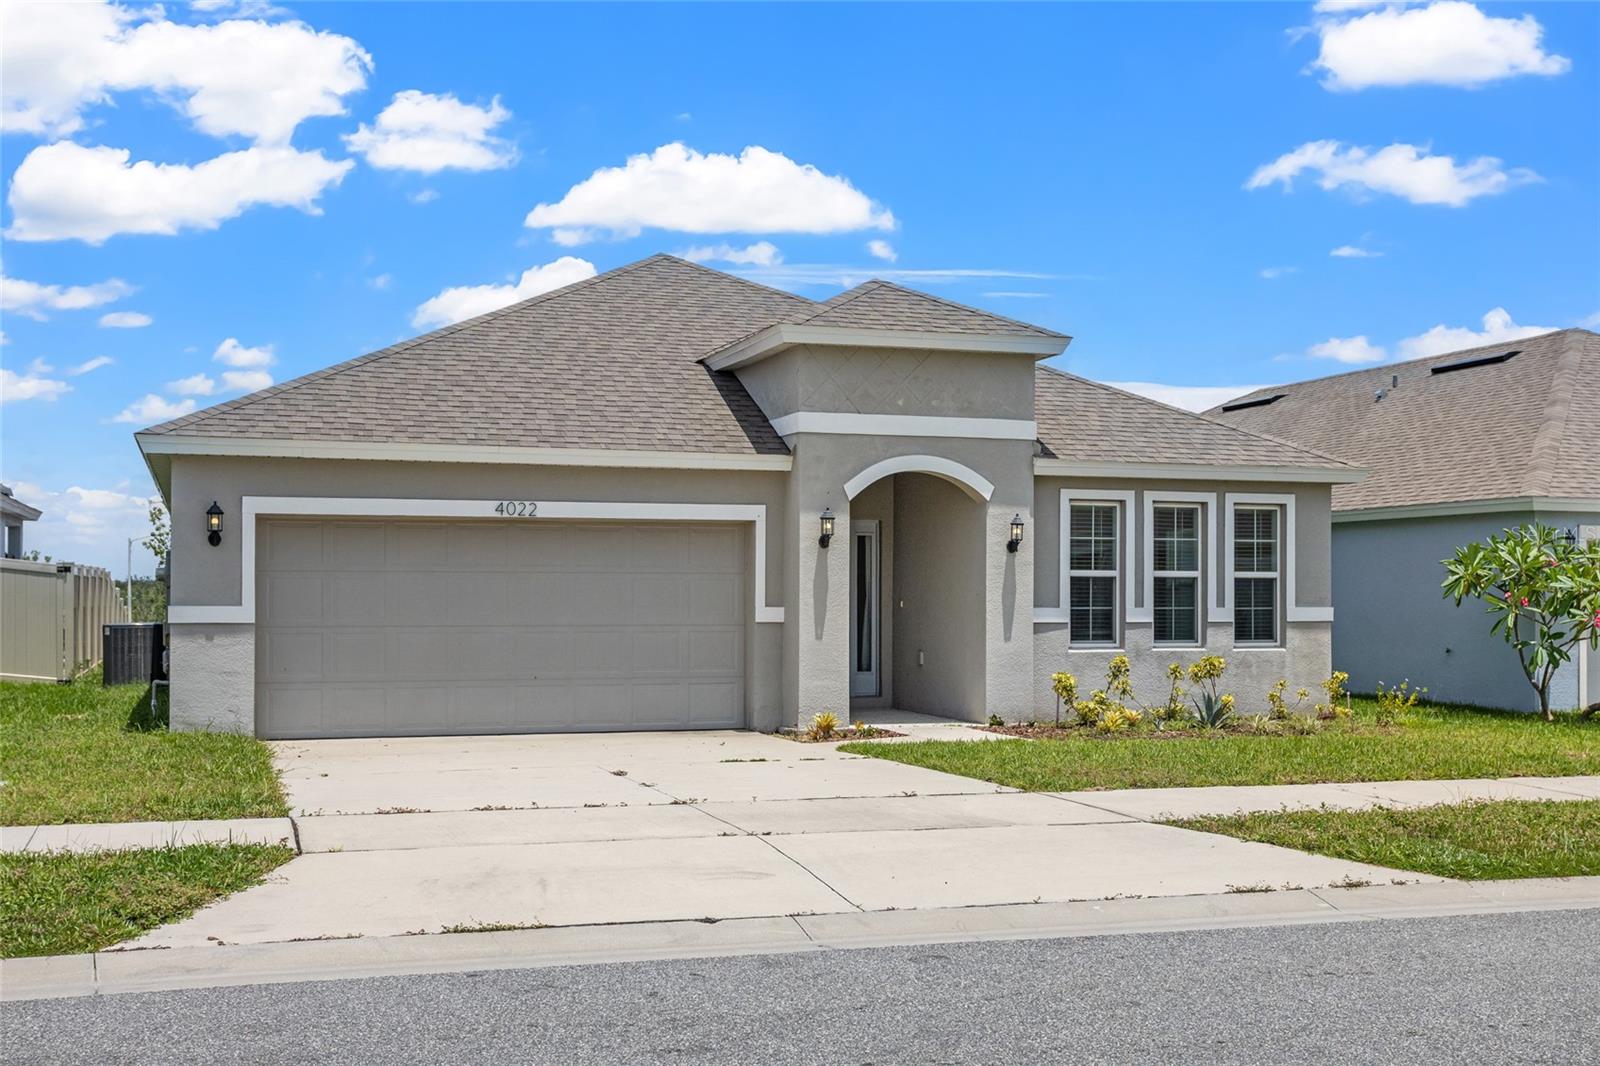
    • Gray single-story home with a two-car garage, arched entry, and broad concrete driveway. For Sale

      $339,000

      4022 ALISSA LN, HAINES CITY, FL 33844

      • 4 Beds
      • 2 Baths
      • 1,938 Sq.Ft.
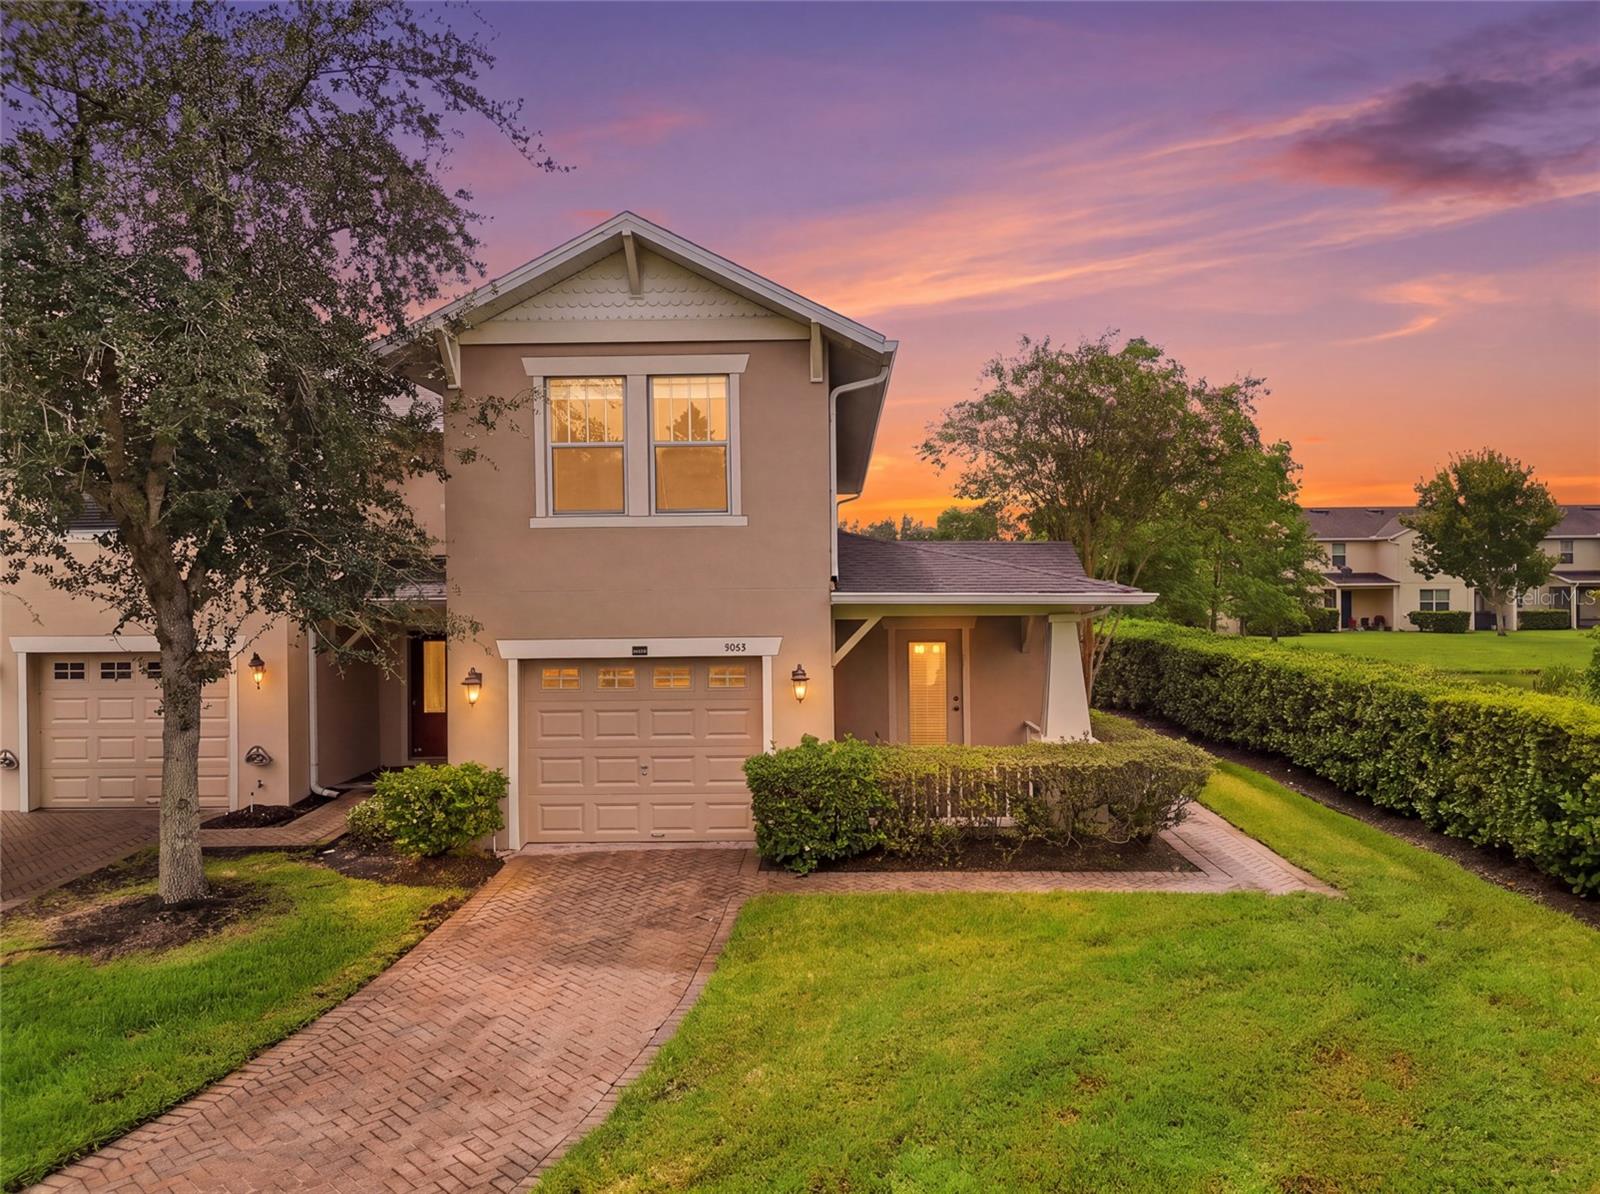
    • Two-story tan home with a front garage, brick driveway, and trimmed hedges at sunset. For Sale

      $336,900

      9863 TIVOLI VILLA DR, ORLANDO, FL 32829

      • 3 Beds
      • 3 Baths
      • 1,809 Sq.Ft.
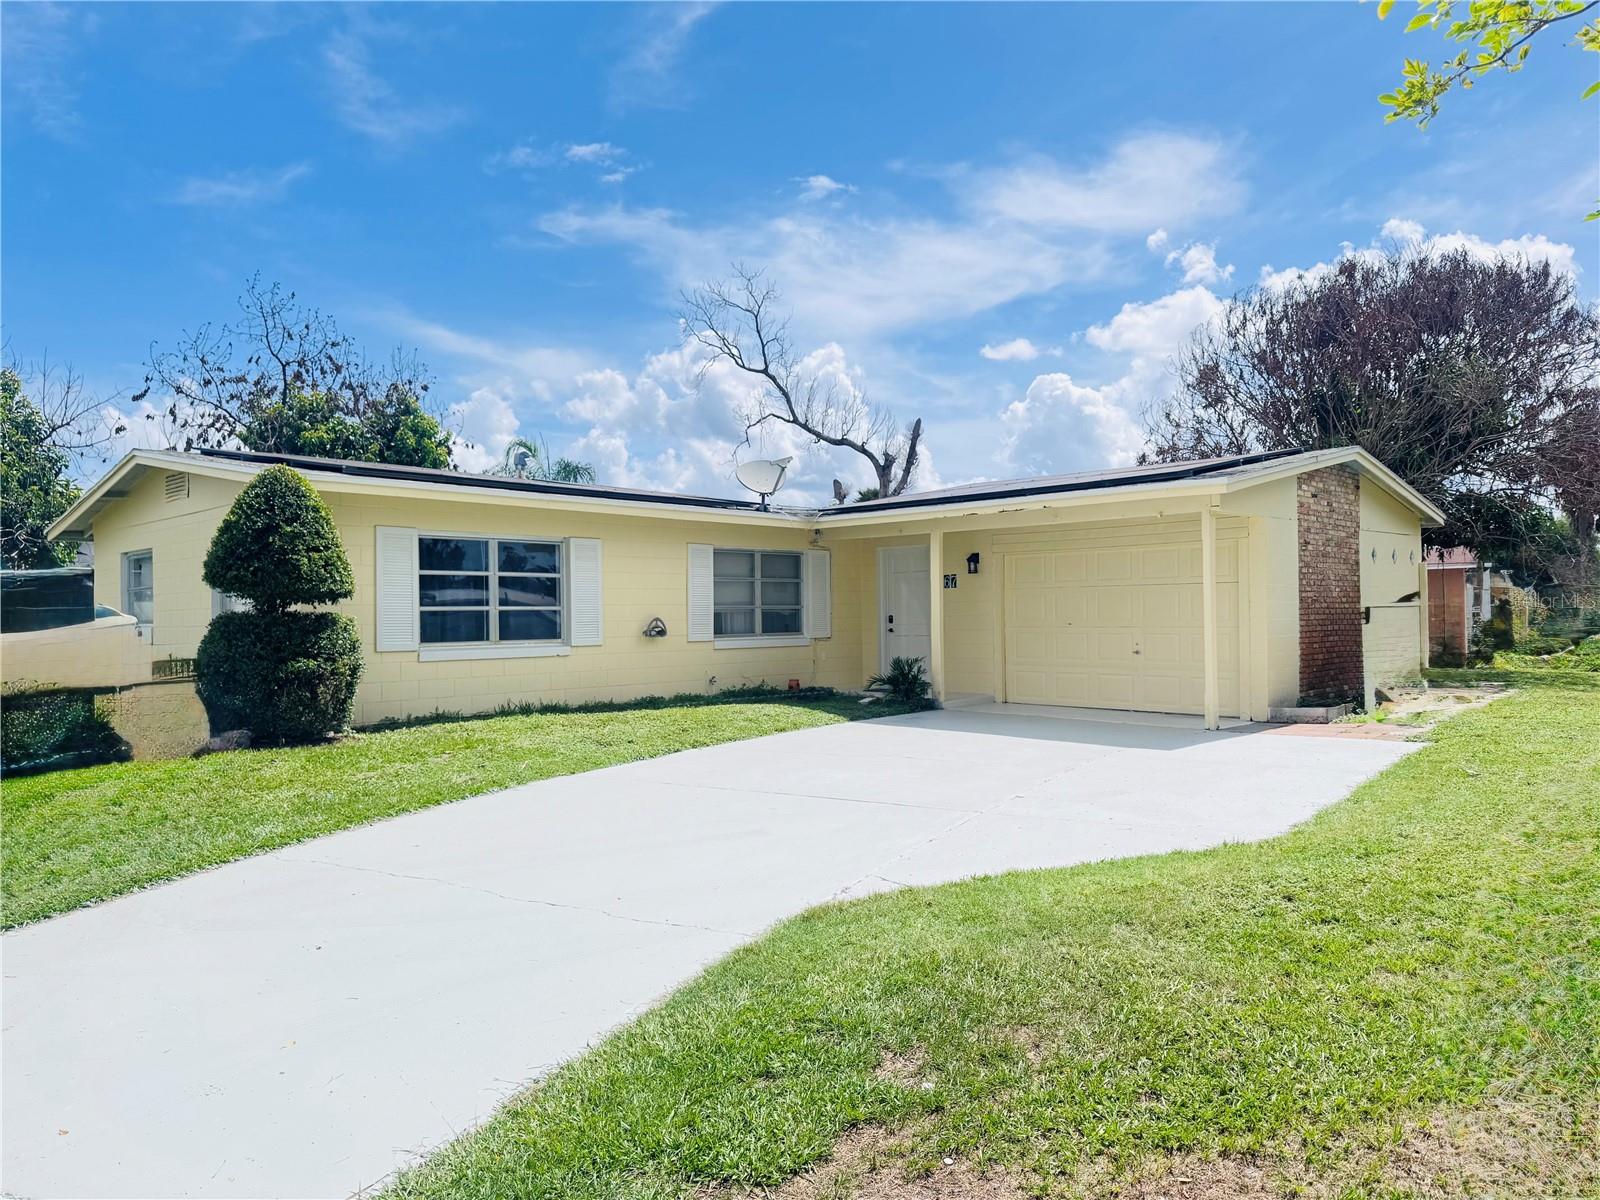
    • Single-story yellow house with an attached garage, wide driveway, and neatly trimmed lawn. For Sale

      $314,900

      767 FORESTER AVE, ORLANDO, FL 32809

      • 3 Beds
      • 2 Baths
      • 1,202 Sq.Ft.
    View All

    Follow ME On Instagram