Leave a Message

Thank you for your message. I will be in touch with you shortly.

Explore Properties

Property Description

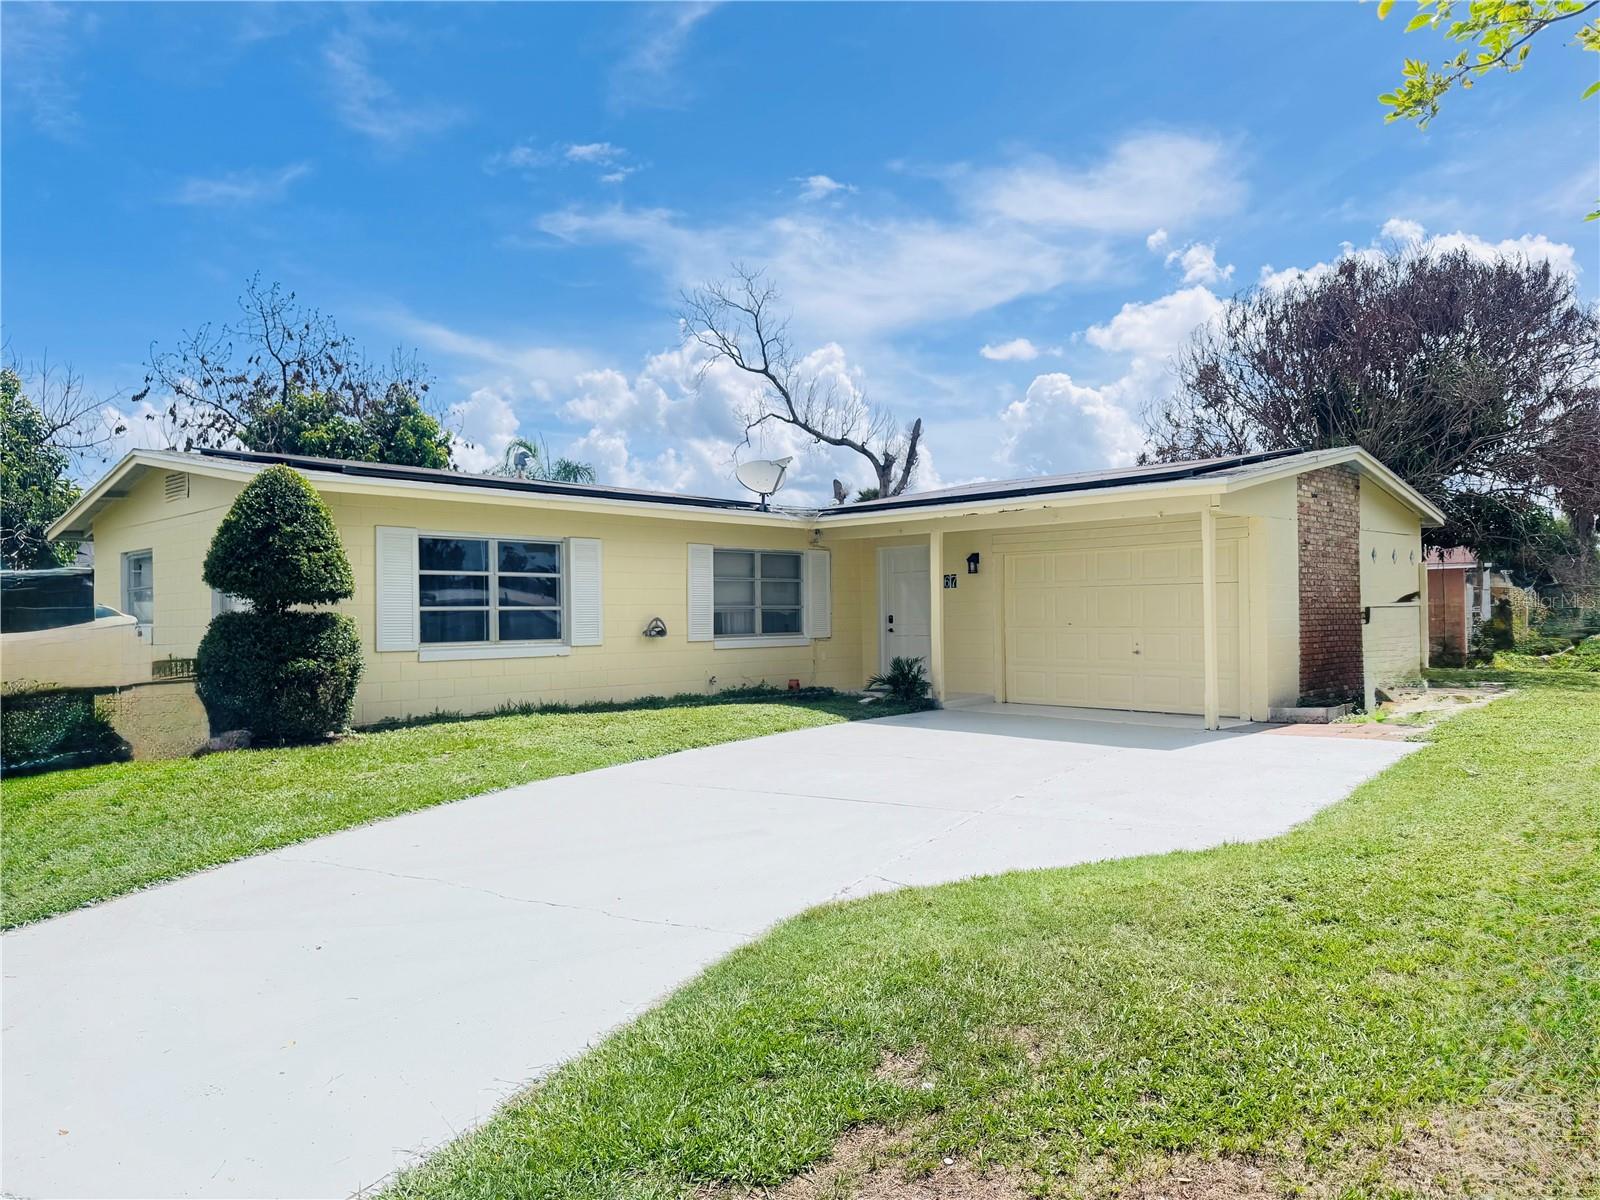
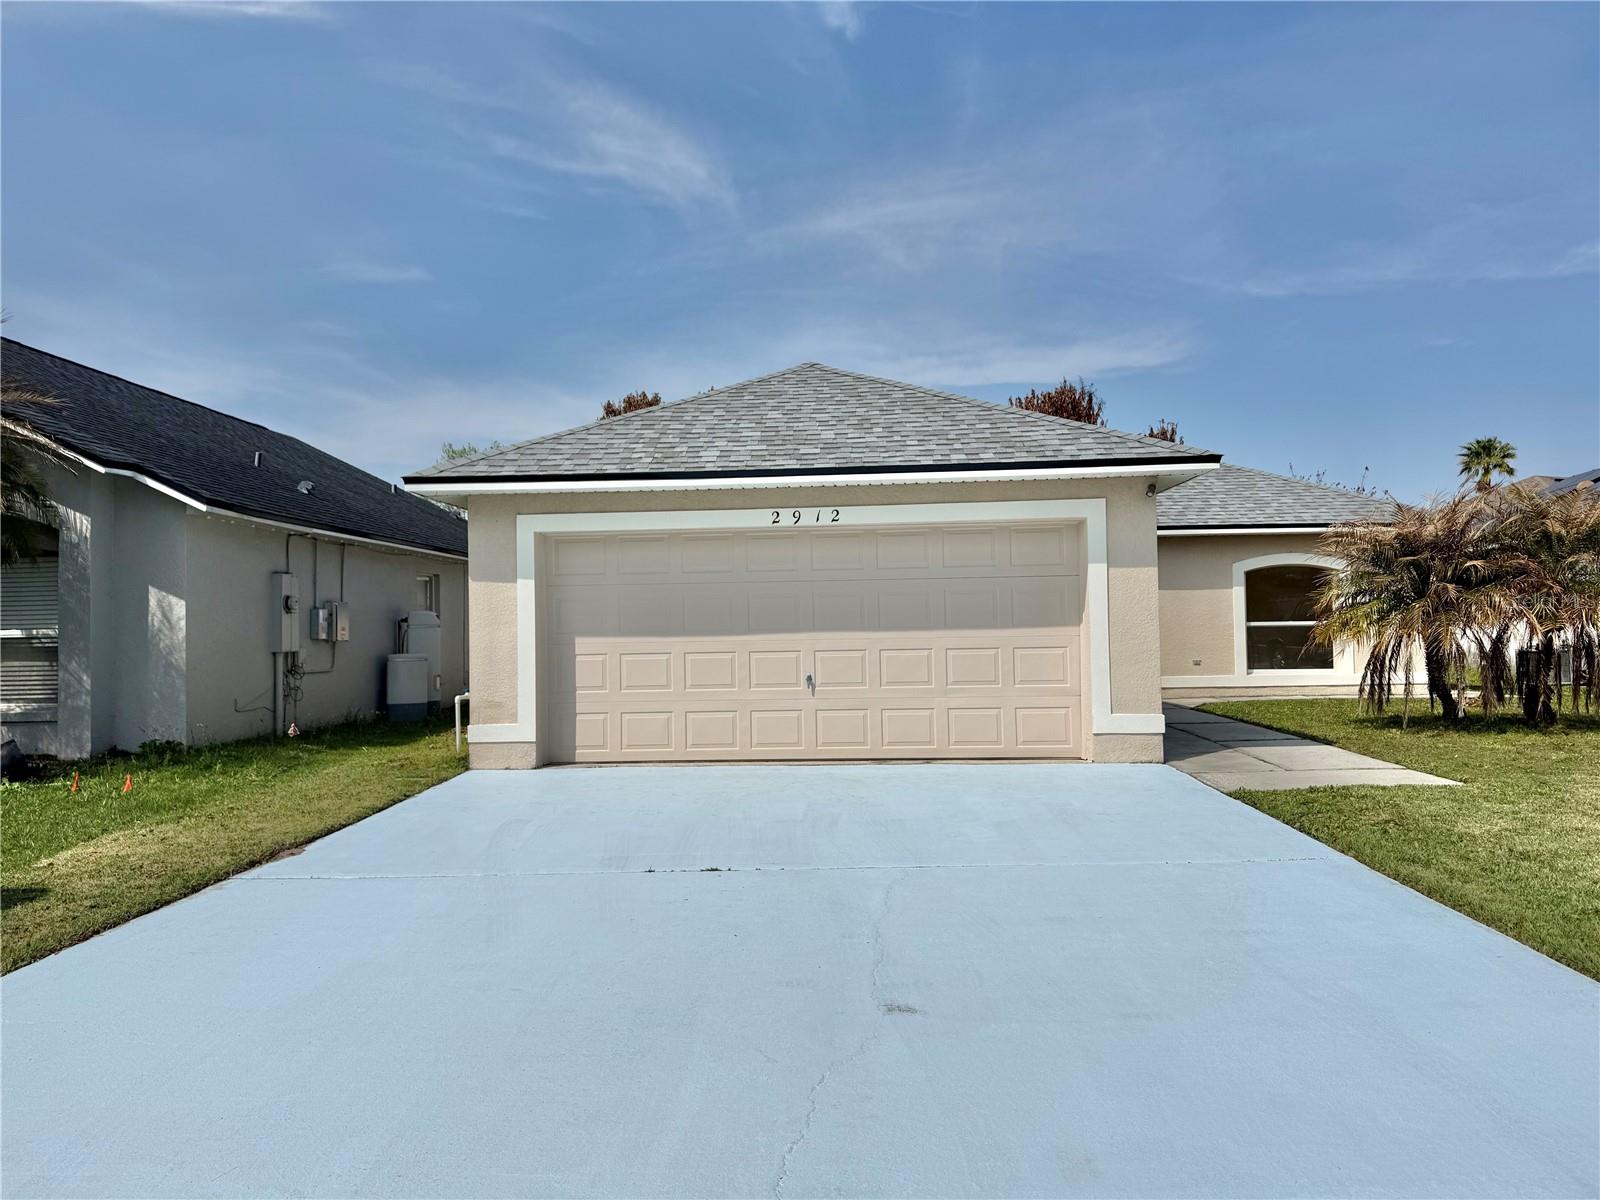
PRICE IMPROVEMENT!!! Now offered at $305K. This won't last! Welcome to Canoe Creek Estates, a highly sought-after community in St. Cloud offering low HOA fees and no CDD. This move-in-ready residence features a well-designed three-bedroom, two-bathroom floor plan, ideal for both everyday living and effortless entertaining. Combining comfort, functionality, and value, this home presents an exceptional opportunity in a desirable location. Highlights of the home's functionality and appeal include tiled flooring throughout, refreshed appliances, a renovated bathroom, a new air conditioning system (2024), and a new roof (2024), offering lasting comfort and peace of mind. The property also features a spacious, fully paved patio/backyard. Ideal for entertaining or relaxing. A two-car garage adds to the home's convenience, making this residence a well-rounded blend of comfort, style, and practicality. Includes solar panels; the average electric bill is $30-$50/month (solar agreement and associated costs are negotiable). Residents of Canoe Creek Estates enjoy access to a variety of community amenities, including a swimming pool, playground, and picnic area, enhancing both lifestyle and leisure. With the opportunity for light personalization, this home offers excellent potential to stand out. Ideally situated for convenience, this location offers easy access to everyday essentials, including nearby shops, restaurants, and Walmart. Commuters will appreciate the proximity to major thoroughfares, including Florida's Turnpike, as well as seamless access to Lake Nona, Kissimmee, and Orlando.
Schedule your private showing today to experience all it has for yourself.
Overview

Property Status
Sold
Date Sold
August 7, 2026
Lot Size
5,227 Sq.Ft.
MLS ID
S5146055
Property Type
Residential
Year Built
2000

Features & Amenities

Total Area
1,520 Sq.Ft.
Neighborhood
St. Cloud
Architecture Styles
Florida, Traditional
Stories
1
Garage Spaces
2.0
Water Source
Public
Utilities
Electricity Connected, Public, Sewer Connected, Water Connected
Roof
Shingle
Lot Features
City Limits, In County, Sidewalk, Paved
Parking
Driveway
Heat Type
Central
Air Conditioning
Central Air
Laundry Room
In Garage
Appliances
Dishwasher, Disposal, Dryer, Microwave, Range, Refrigerator, Washer
Other Interior Features
Ceiling Fans(s), Living Room/Dining Room Combo, Solid Surface Counters
Sewer
Public Sewer
Substructure
Slab
Green Feature
Solar
Other Exterior Features
Lighting, Sidewalk, Sliding Doors
Elementary School
St Cloud Elem
Middle School
St. Cloud Middle (6-8)
High School
St. Cloud High School
Sales Price
$318,000
Real Estate Tax
$7,815/yr
HOA
$31/mo
Zoning
SPUD

Downloads

2912 CIALELLA PASS

Schedule a Tour

I would love to help you see this beautiful home! As a full-service real estate agent, I can help you tour. Please submit an offer, and answer questions about the buying process.

Thank you

for your interest in 2912 CIALELLA PASS, ST CLOUD, FL 34771

2912 CIALELLA PASS
Navigate

-

St. Cloud

Explore St. Cloud

read more
2912 CIALELLA PASS
explore in 3d

I'm Interested In

2912 CIALELLA PASS

or
  • CallMora Perez

    License #3234341

    (407) 766-8282
  • Browse My

    Featured Properties

    • 12830 CRAGSIDE LN For Sale

      $644,900

      12830 CRAGSIDE LN, WINDERMERE, FL 34786

      • 4 Beds
      • 3 Baths
      • 2,683 Sq.Ft.
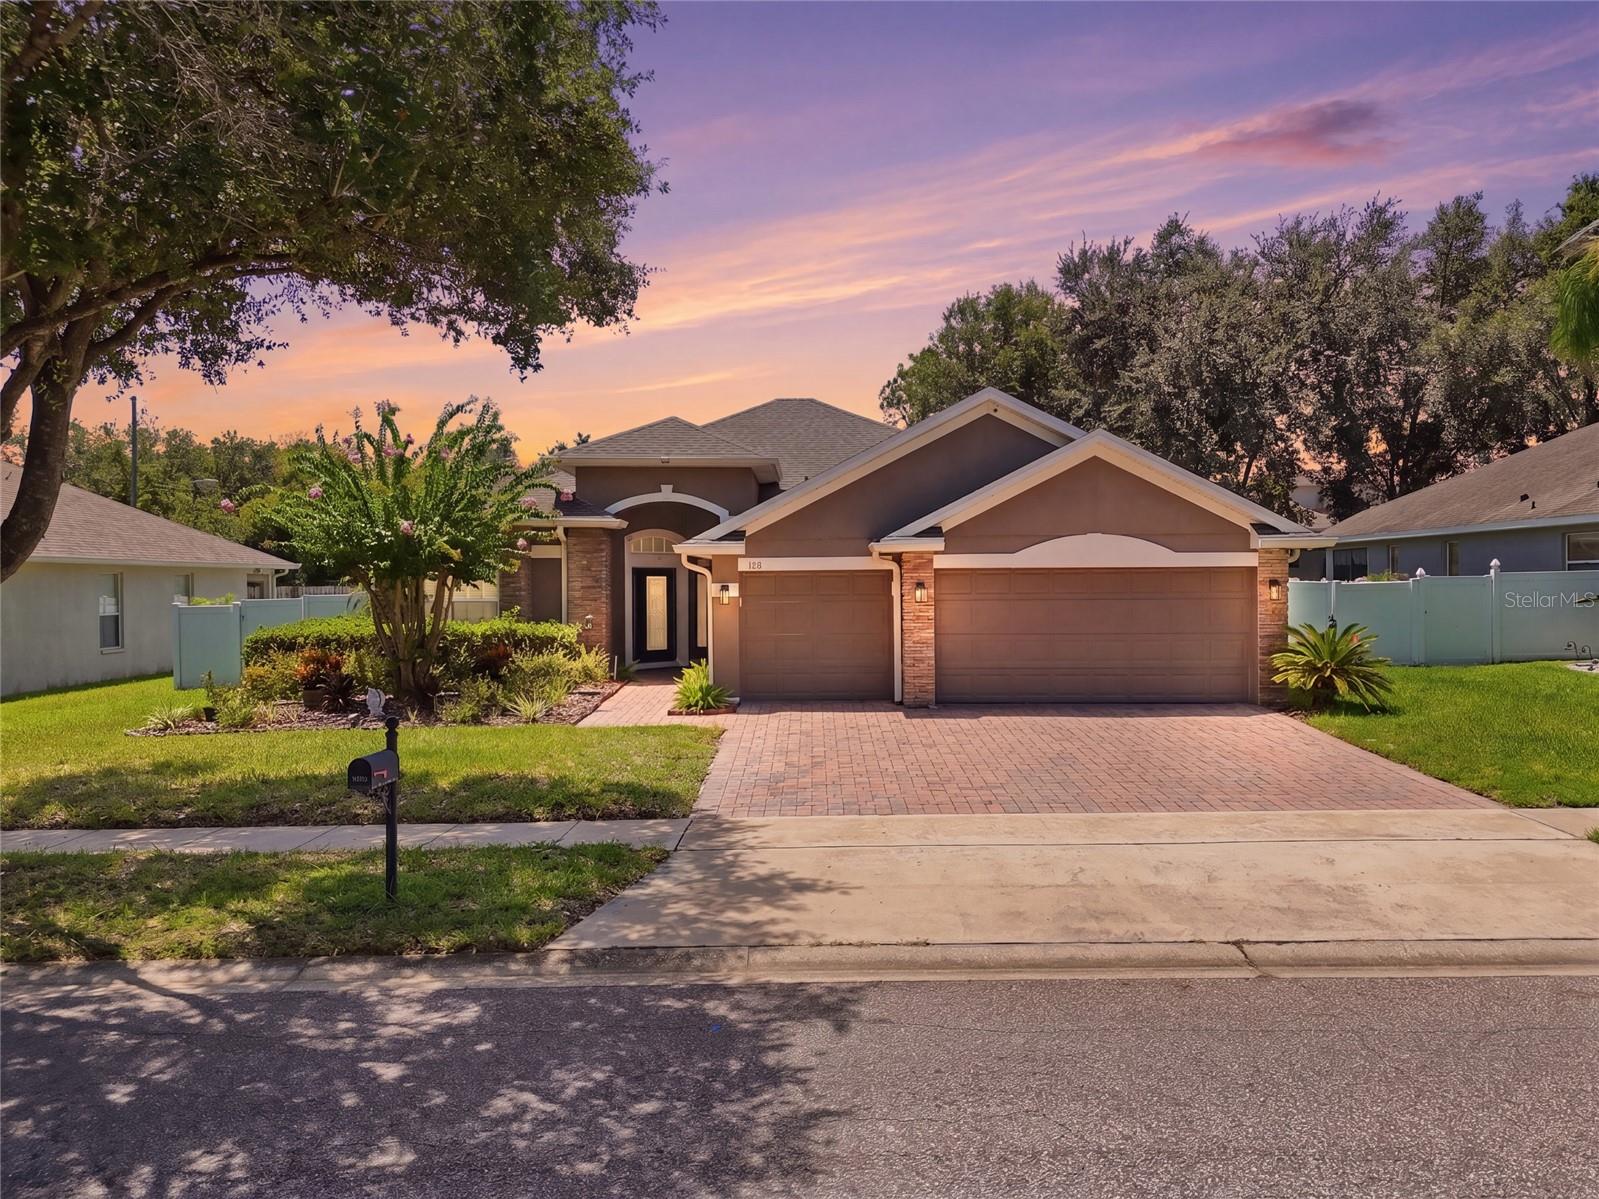
    • 106 ALEXANDRIA PLACE DR Active Under Contract

      $539,900

      106 ALEXANDRIA PLACE DR, APOPKA, FL 32712

      • 4 Beds
      • 3 Baths
      • 2,324 Sq.Ft.
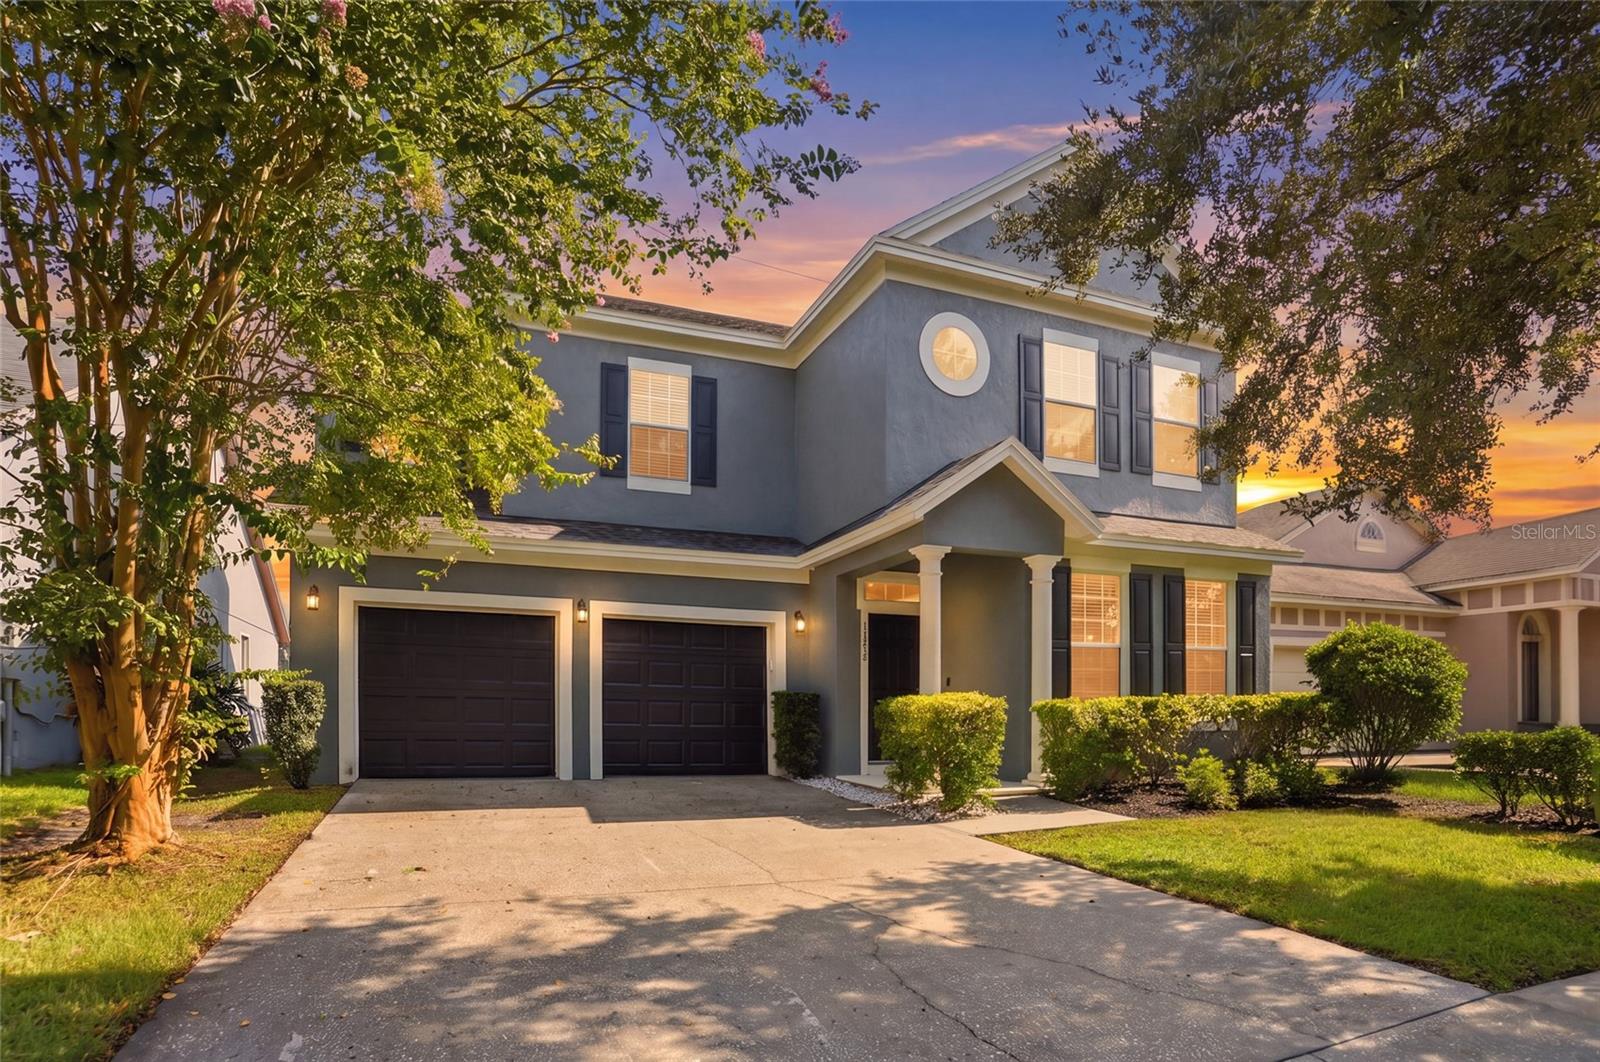
    • 767 FORESTER AVE For Sale

      $340,000

      767 FORESTER AVE, ORLANDO, FL 32809

      • 3 Beds
      • 2 Baths
      • 1,202 Sq.Ft.
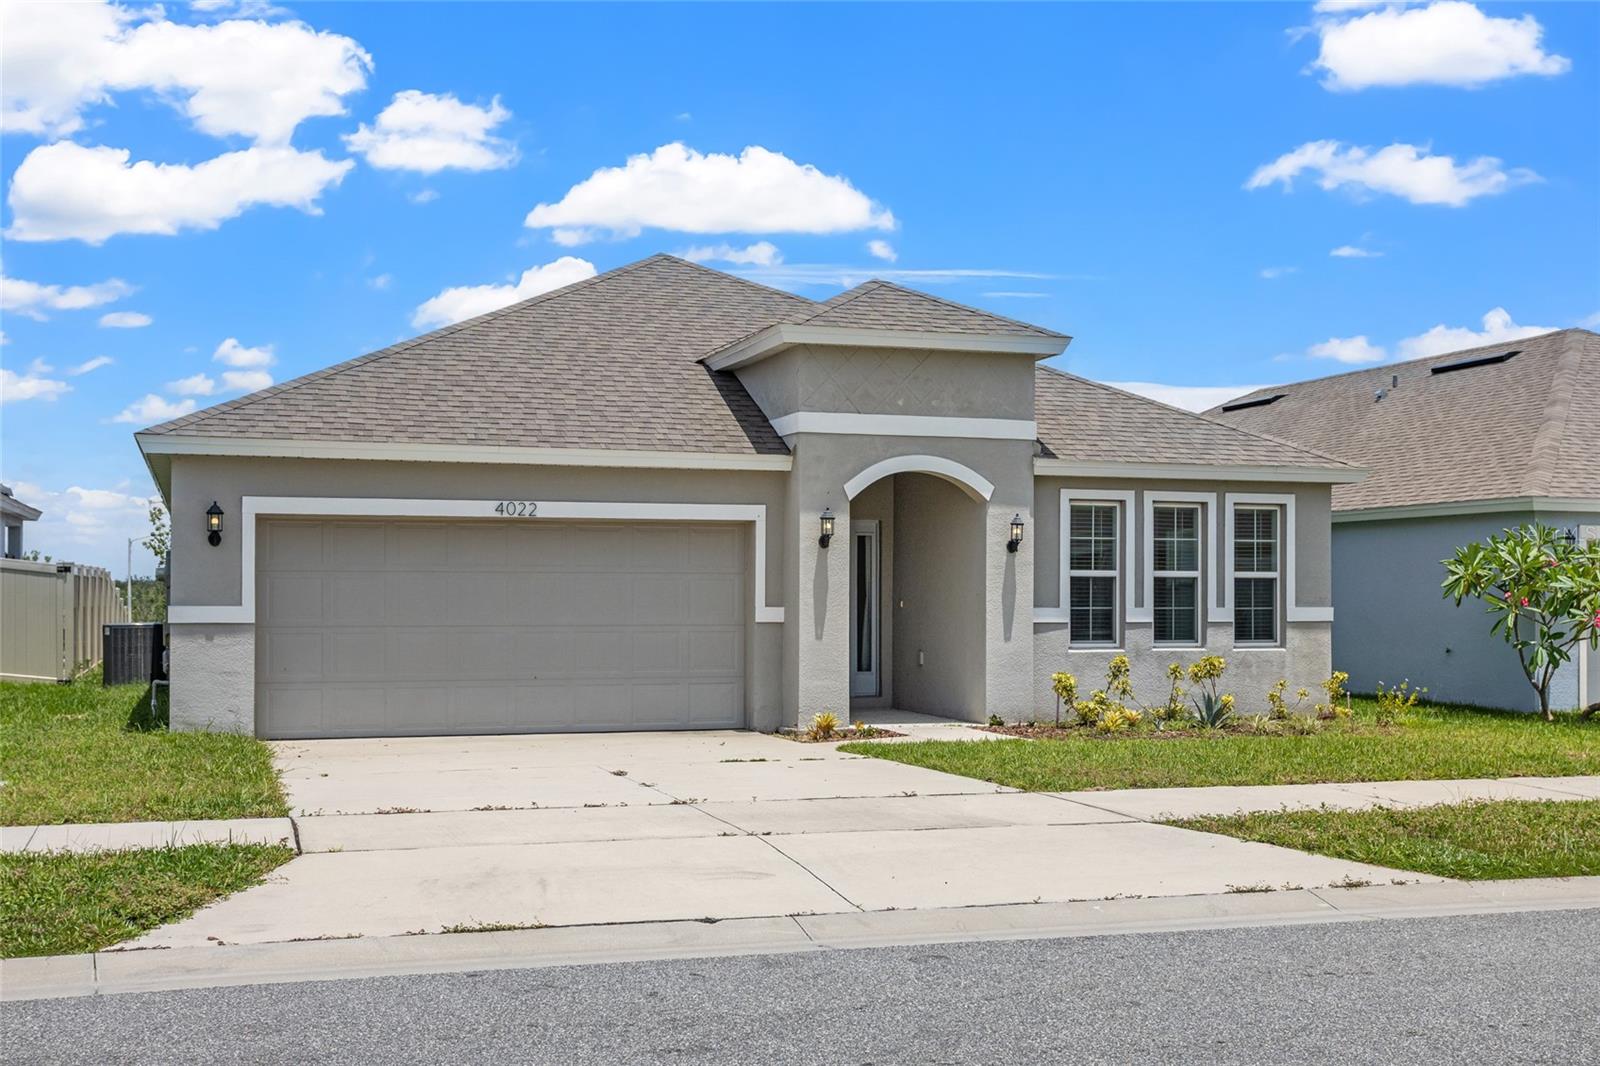
    • 4022 ALISSA LN For Sale

      $339,000

      4022 ALISSA LN, HAINES CITY, FL 33844

      • 4 Beds
      • 2 Baths
      • 1,938 Sq.Ft.
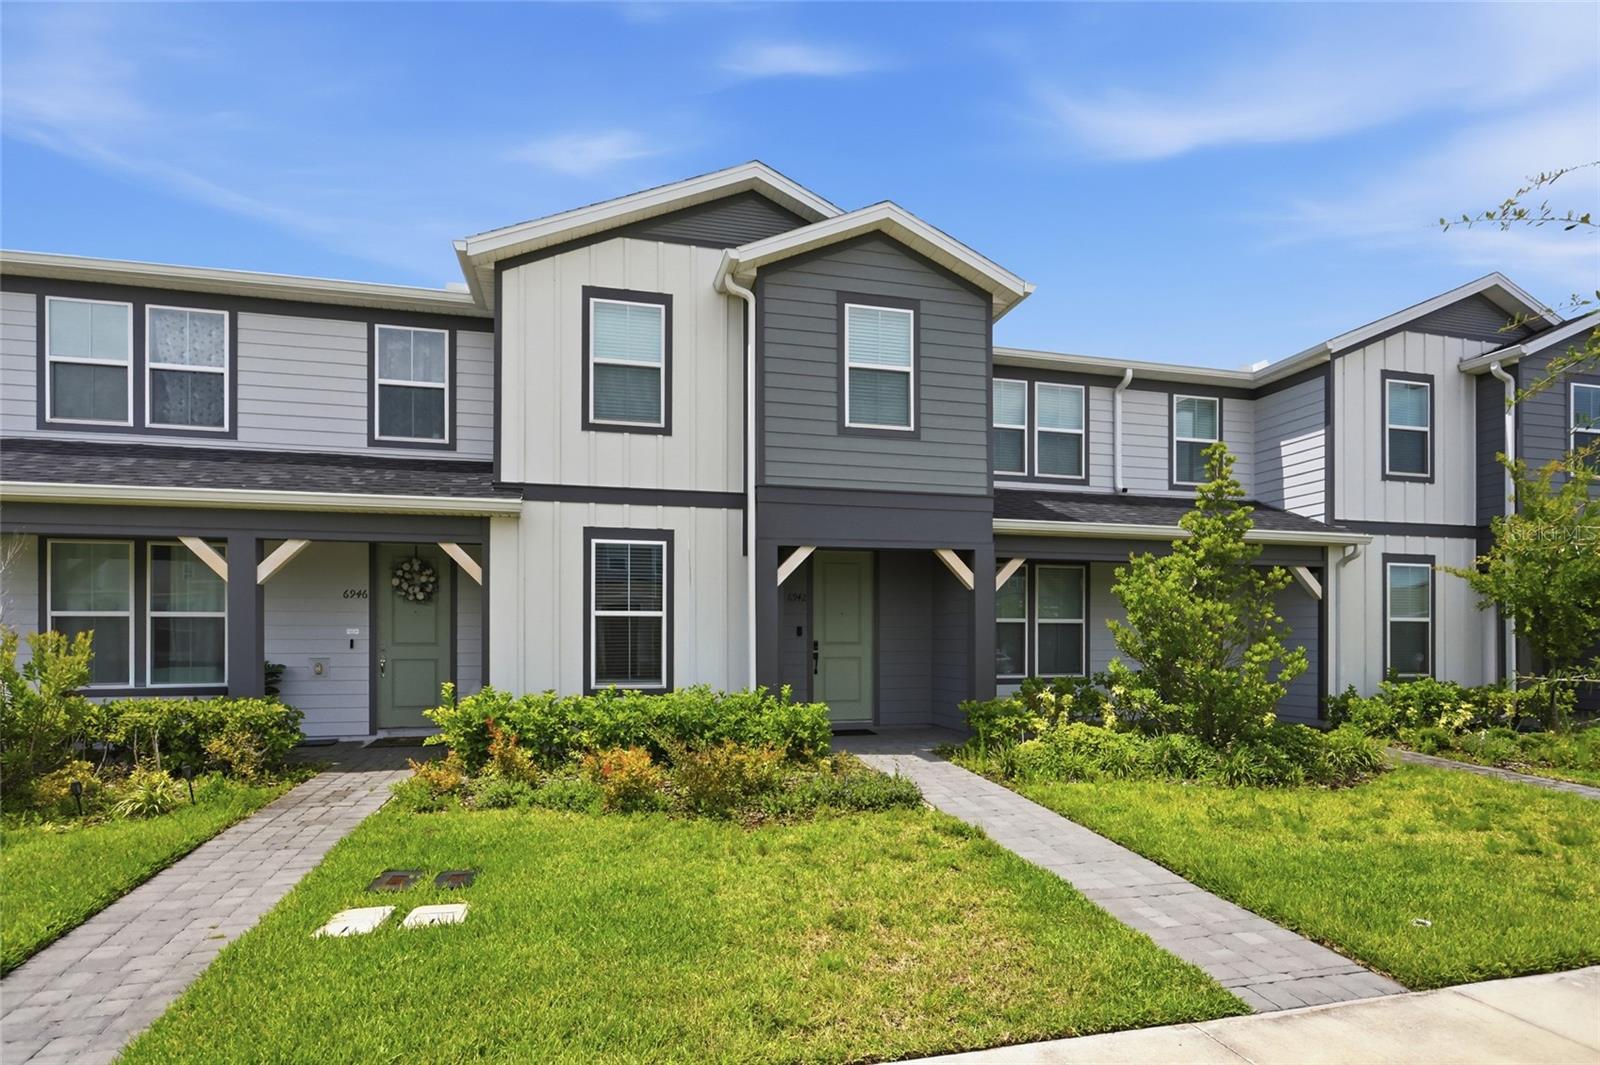
    • 6942 REVERIE PARK AVE Pending

      $2,900/mo

      6942 REVERIE PARK AVE, ORLANDO, FL 32829

      • 4 Beds
      • 3 Baths
      • 2,219 Sq.Ft.
    View All

    Follow ME On Instagram