Leave a Message
Thank you for your message. I will be in touch with you shortly.
Explore Properties

Property Description

The Hayden floorplan in Kindred offers 5 bedrooms, 3 bathrooms, 2,601 sq ft, and a 2-car garage. Features include a flex room, kitchen with island, quartz countertops, stainless steel appliances, and a walk-in pantry. One bedroom is on the first floor for privacy. The second floor has the primary bedroom with en suite, three additional bedrooms, a second living area, and smart home technology. Contact for more details.


*Photos are of similar model but not that of exact house. Pictures, photographs, colors, features, and sizes are for illustration purposes only and will vary from the homes as built. Home and community information including pricing, included features, terms, availability and amenities are subject to change and prior sale at any time without notice or obligation. Please note that no representations or warranties are made regarding school districts or school assignments; you should conduct your own investigation regarding current and future schools and school boundaries.*

Overview

Property Status
Sold
Date Sold
April 30, 2026
Lot Size
6,098 Sq.Ft.
MLS ID
O6361399
Property Type
Residential
Year Built
2025

Features & Amenities

Total Area
3,118 Sq.Ft.
Neighborhood
Kissimmee
Stories
2
Garage Spaces
2.0
Water Source
Public
Utilities
Cable Available, Electricity Available, Sewer Available, Underground Utilities, Water Available
Roof
Shingle
Heat Type
Central, Electric
Air Conditioning
Central Air
Laundry Room
Laundry Room
Appliances
Dishwasher, Disposal, Range
Other Interior Features
Eat-in Kitchen, Kitchen/Family Room Combo, Living Room/Dining Room Combo, Open Floorplan, Primary Bedroom Upstairs, Solid Surface Counters, Stone Counters, Thermostat, Walk-In Closet(s)
Sewer
Public Sewer
Substructure
Slab
HOA Amenities
Clubhouse, Fitness Center, Playground, Pool, Tennis Court(s), Trail(s)
Other Exterior Features
Sidewalk, Sliding Doors, Sprinkler Metered
Sales Price
$485,690
Real Estate Tax
$1,839/yr
HOA
$11/mo
Zoning
RES

Downloads

Two-story beige home with a white double garage and landscaped front yard.

Schedule a Tour

I would love to help you see this beautiful home! As a full-service real estate agent, I can help you tour. Please submit an offer, and answer questions about the buying process.

Thank you

for your interest in 1893 HOWARD MESA DR, KISSIMMEE, FL 34744

1893 HOWARD MESA DR
Navigate

-

Celebration building with tall sign towers and palm trees under a clear blue sky.

Explore Kissimmee

read more

I'm Interested In

1893 HOWARD MESA DR

or
  • CallMora Perez

    License #3234341

    (407) 766-8282
  • Browse My

    Featured Properties

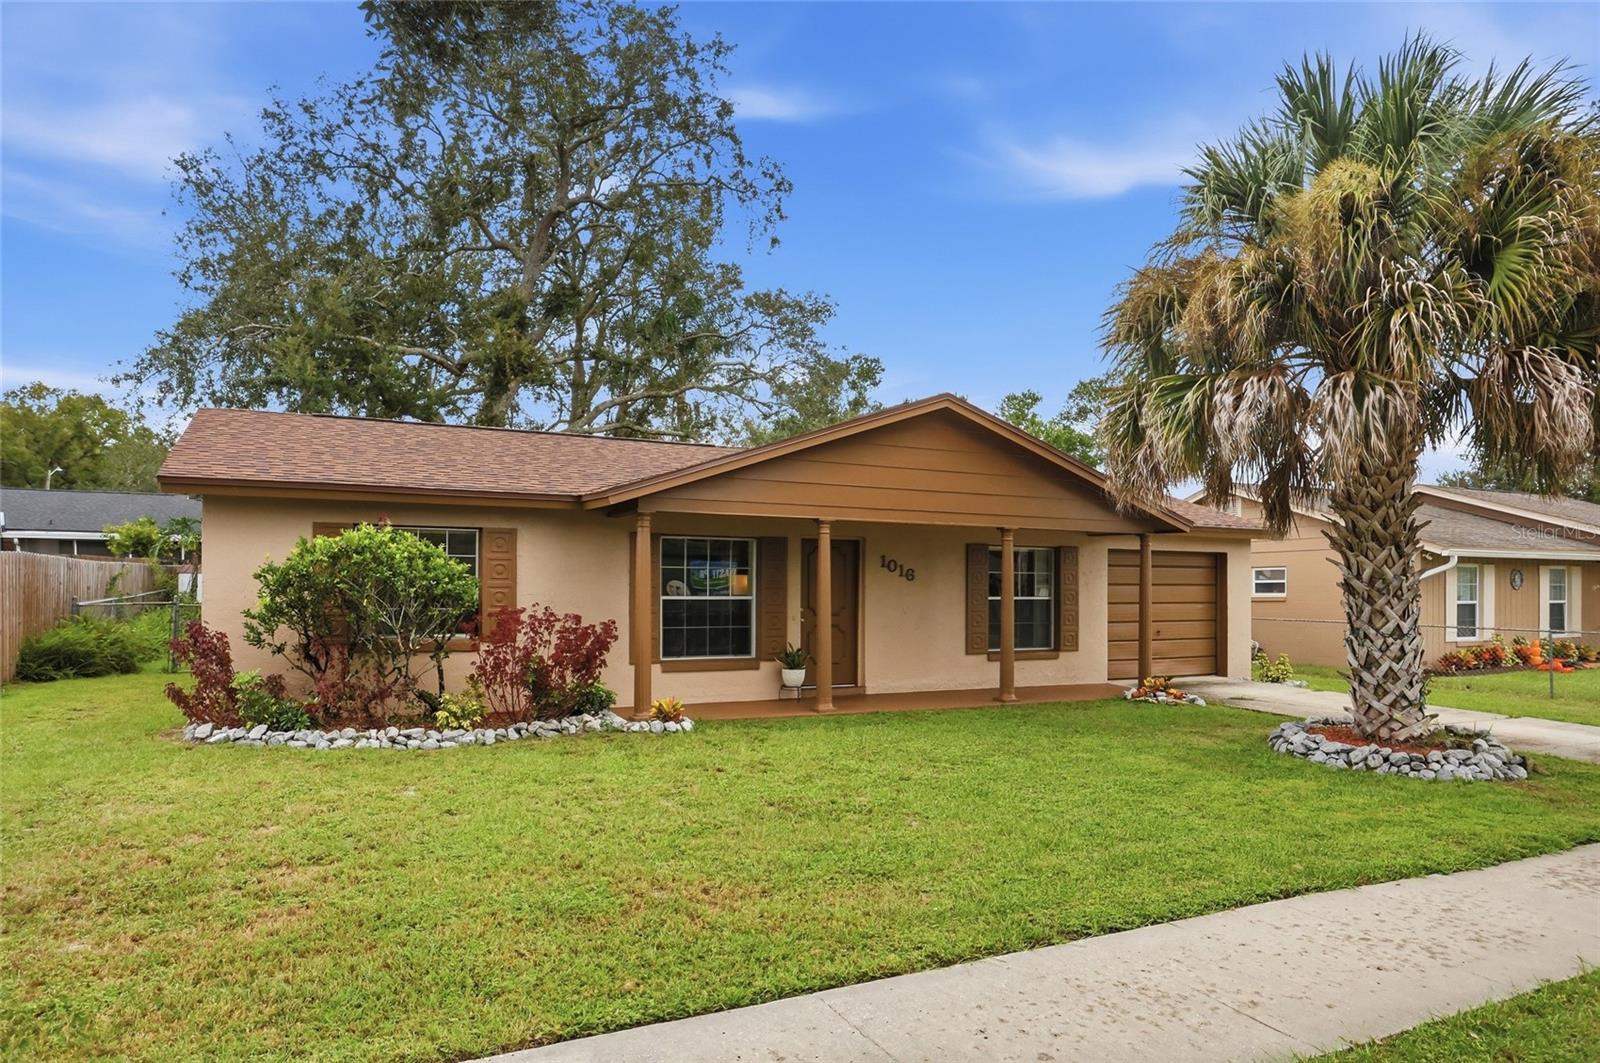
    • Single-story tan stucco home with a covered porch, attached garage, and tall palm in the front yard. For Sale

      $349,900

      1016 WOLF TRL, CASSELBERRY, FL 32707

      • 3 Beds
      • 2 Baths
      • 1,000 Sq.Ft.
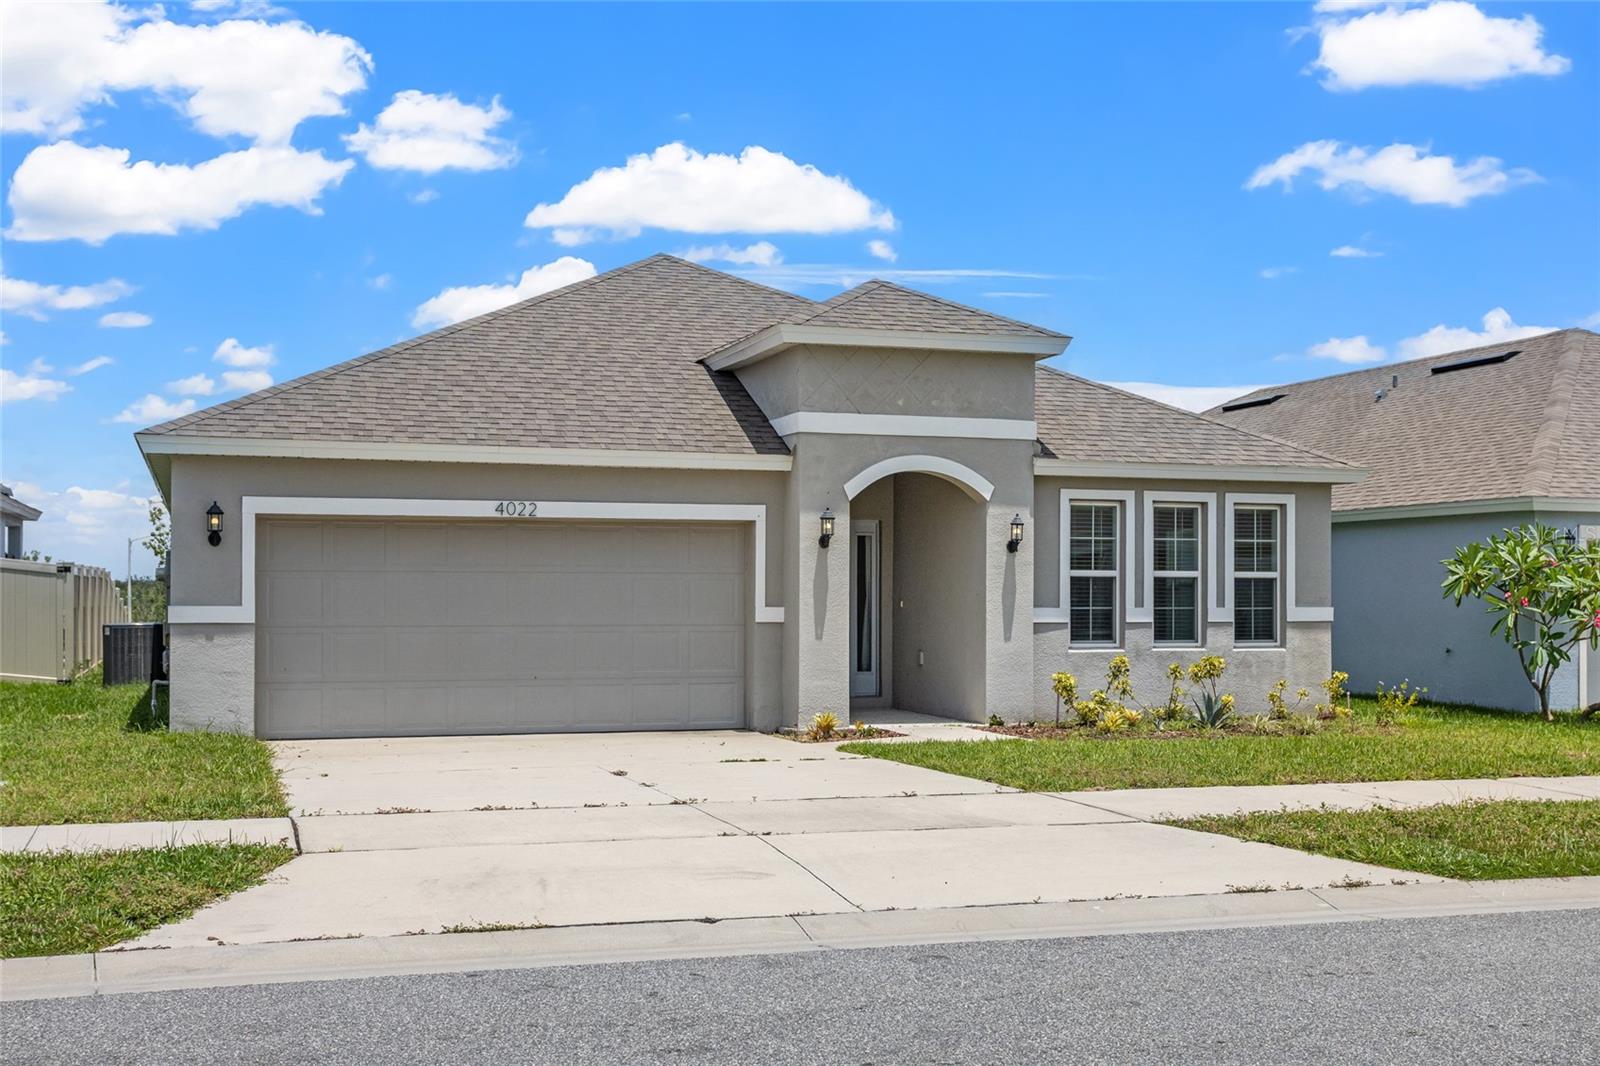
    • Gray single-story home with a two-car garage, arched entry, and broad concrete driveway. For Sale

      $339,000

      4022 ALISSA LN, HAINES CITY, FL 33844

      • 4 Beds
      • 2 Baths
      • 1,938 Sq.Ft.
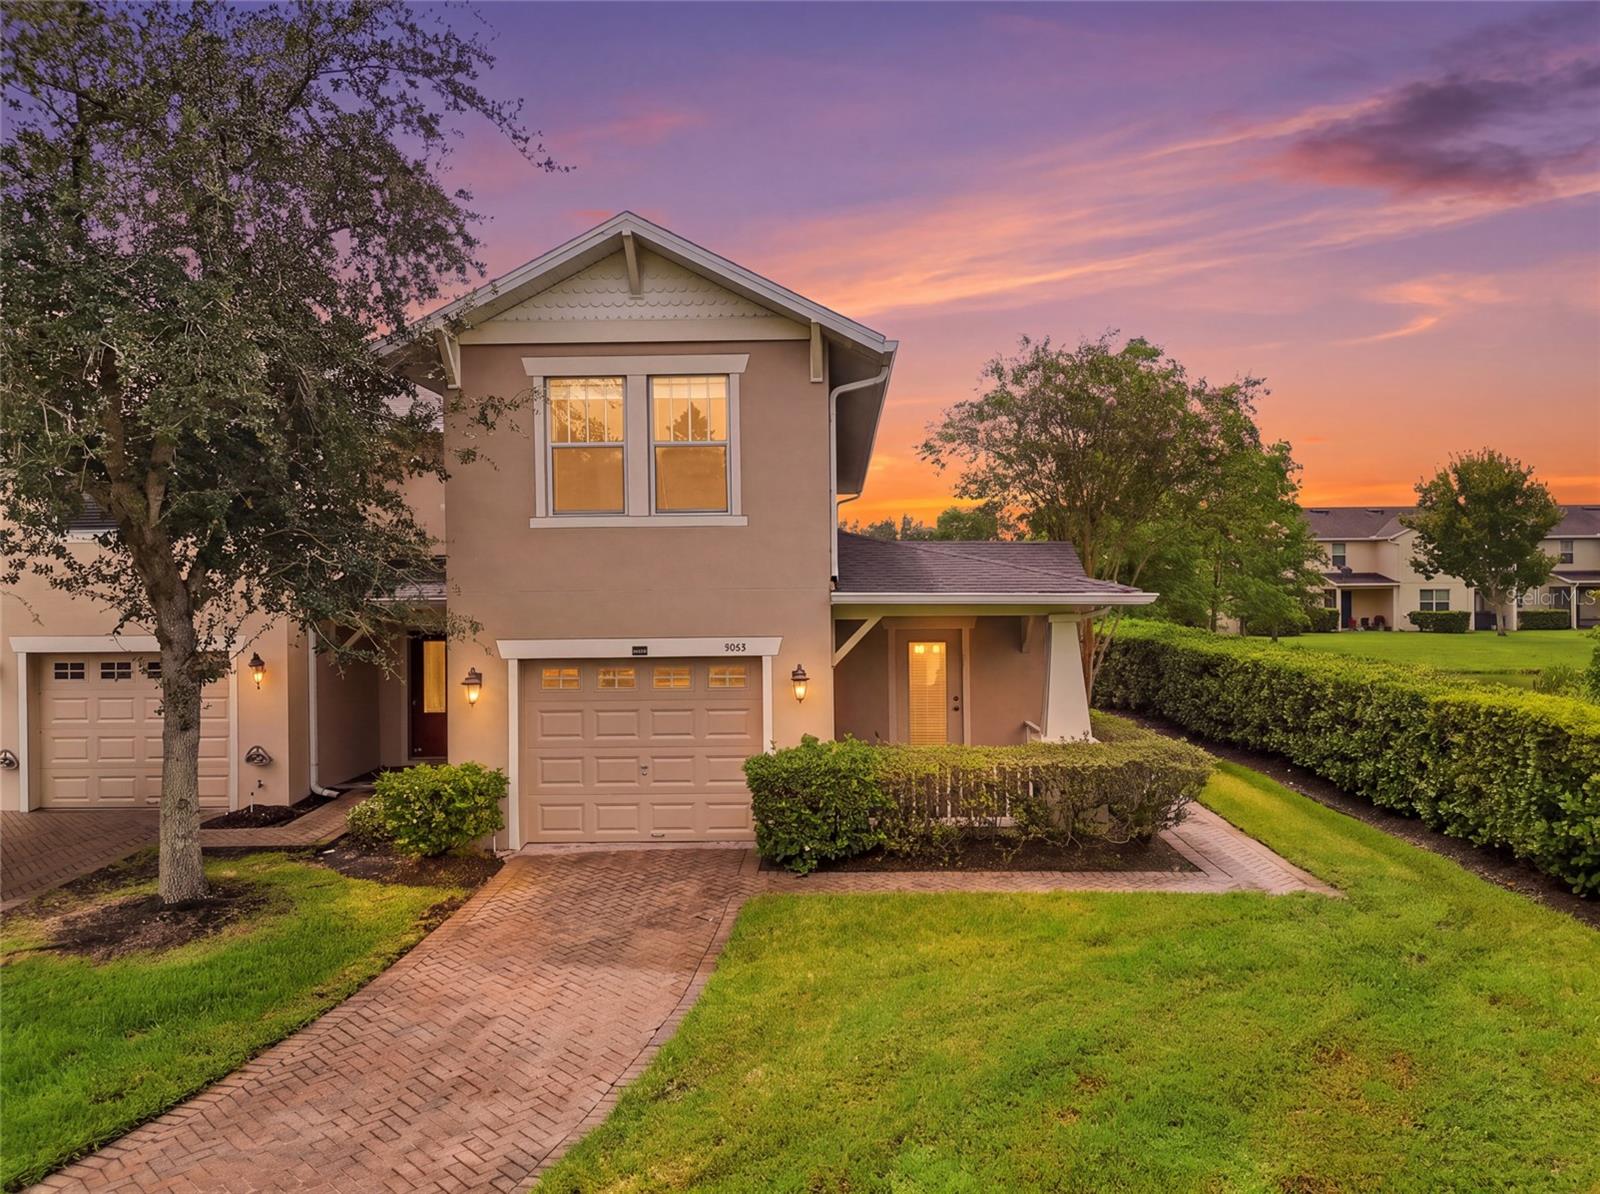
    • Two-story tan home with a front garage, brick driveway, and trimmed hedges at sunset. For Sale

      $336,900

      9863 TIVOLI VILLA DR, ORLANDO, FL 32829

      • 3 Beds
      • 3 Baths
      • 1,809 Sq.Ft.
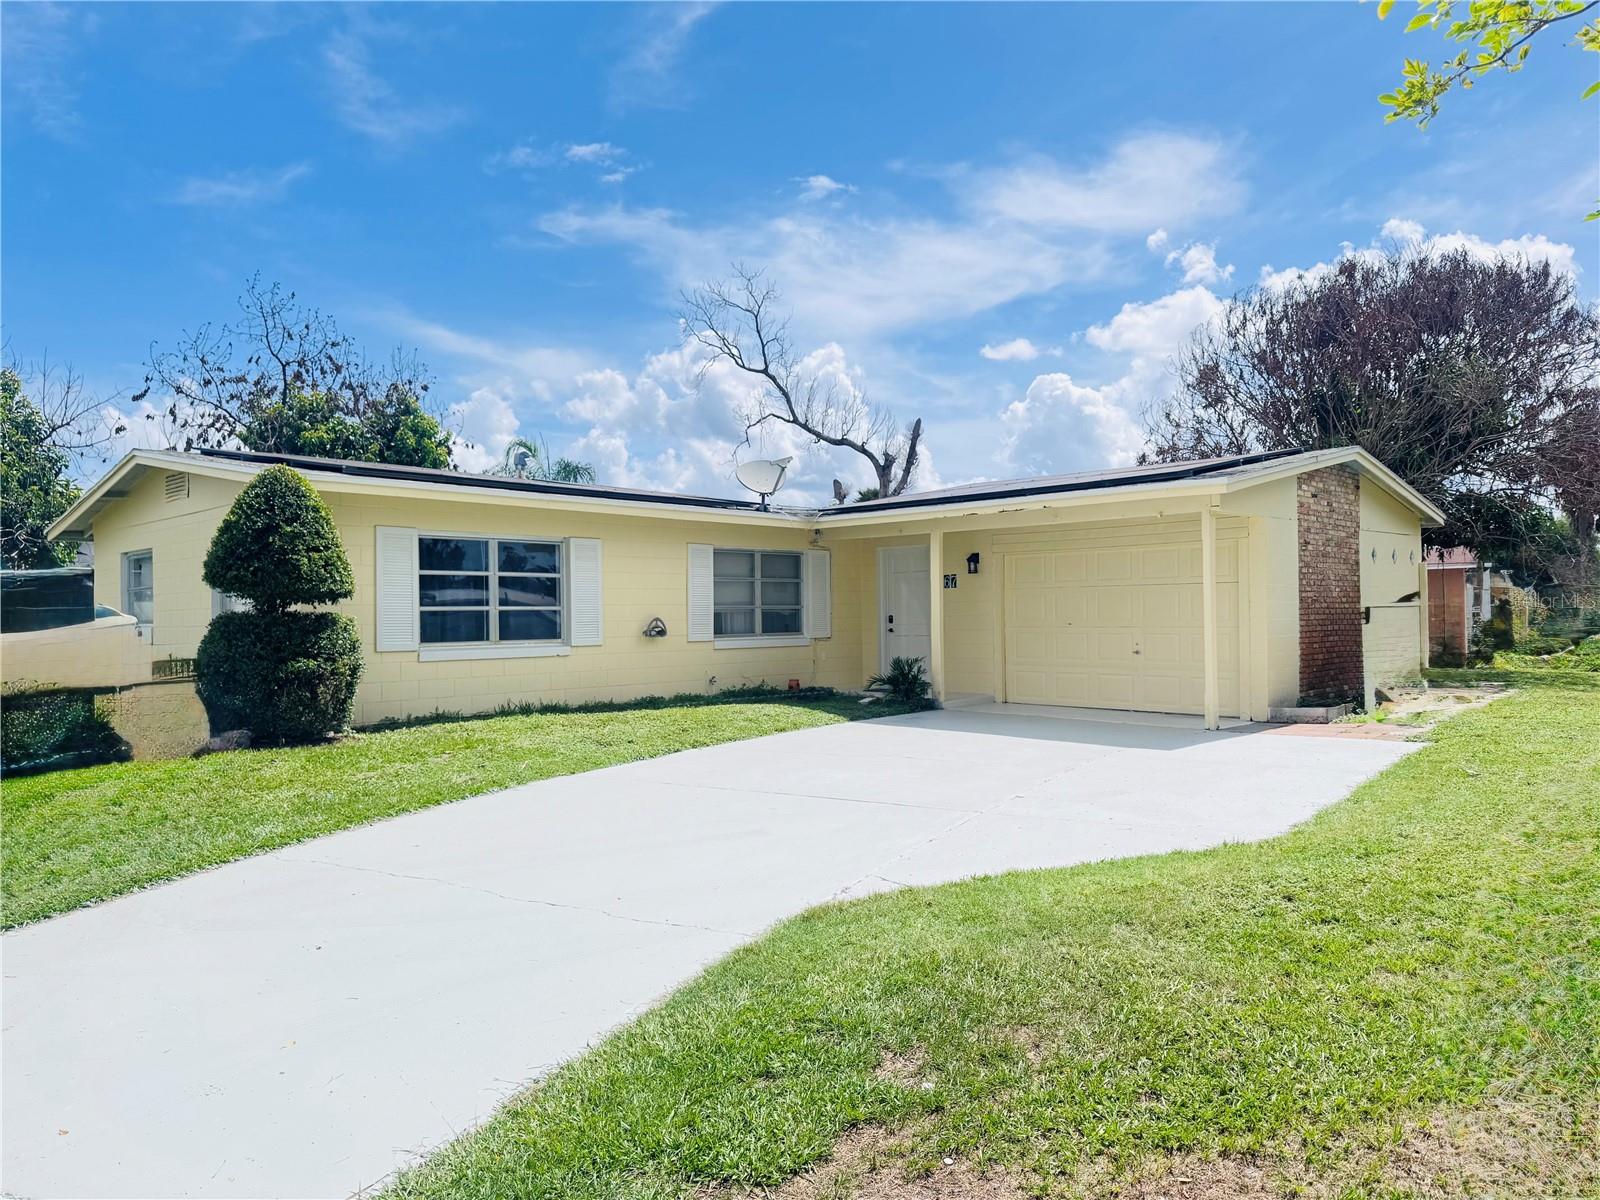
    • Single-story yellow house with an attached garage, wide driveway, and neatly trimmed lawn. For Sale

      $314,900

      767 FORESTER AVE, ORLANDO, FL 32809

      • 3 Beds
      • 2 Baths
      • 1,202 Sq.Ft.
    View All

    Follow ME On Instagram